

Rising pupil numbers, ageing estates, RAAC remediation programmes, and constrained capital budgets are pushing school leaders and estate managers to reconsider how they create and expand space. Traditional construction, with its 12 to 18 month timelines and budget unpredictability, is often not a realistic option when a classroom is needed before next term.
Modular buildings offer schools a faster, more flexible, and often more cost-predictable alternative, without compromising on quality, regulatory compliance, or the learning environment.
Here are the specific key advantages of modular buildings for schools and colleges that can make the difference between a stalled project and a space ready for pupils on the first day of term.
1. Faster Delivery, Timed Around the Academic Calendar
One of the most practical advantages of modular school buildings is speed, and specifically, the ability to time delivery around the academic year rather than around a contractor’s programme.
Because modular structures are manufactured off-site in controlled factory conditions, on-site build time is a fraction of traditional construction. Components arrive ready for assembly and site preparation and off-site manufacturing happen simultaneously, compressing the overall timeline considerably.
A building that would take 12 to 18 months by traditional methods can typically be erected in a matter of weeks.
Critically for school estates teams, this means construction can be planned to coincide with term breaks. Modular classrooms and temporary school buildings can be installed over a summer holiday and be fully operational for September, something conventional construction cannot reliably offer.
How a 900 m² Sports Hall Was Delivered in Four Weeks - British School of Brussels
When the British School of Brussels embarked on a major new sports centre development, they needed temporary sporting facilities for 1,350 students, without a single day of disruption to the academic timetable.
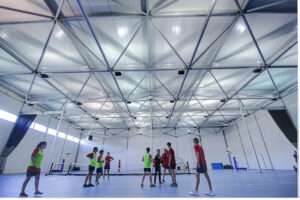
Neptunus installed 900 m² of sports halls in just four weeks, completing the entire build during the August school holiday. Students returned to fully operational, insulated, fit-for-purpose facilities for the new academic year.
2. Cost-Predictable Across Capital and Operational Budgets
Budget certainty matters as much as headline cost in education procurement, and this is where modular construction consistently performs well compared to traditional build.
Because the majority of the build process takes place off-site in factory conditions, the variables that drive cost overruns on conventional projects, such as weather delays, ground conditions, and late design changes, are significantly reduced.
For schools with capital constraints, modular supports a hire or lease model that can be structured as an operational expense rather than a capital expense. This is particularly relevant for academies and local authority-maintained schools managing tight budgets within funding frameworks.
For longer-term requirements, purchasing outright typically delivers lower whole-life costs than a traditional build of equivalent specification, especially where the asset can be relocated or reused across multiple sites rather than demolished at the end of its useful life.
3. Built to Meet and Often Exceed Regulatory Standards
Perhaps the most persistent concern among education decision-makers is quality. Are modular buildings really built to the same standard as permanent construction?
The answer is yes, and they are required to be. Modern modular education buildings must comply with the same UK Building Regulations as any other structure. The key standards relevant to school buildings include:
| Standard | What It Covers |
| BB103 | Recommended space standards including minimum square footage. |
| BB93 | Acoustic guidance for school design |
| Part B | Fire safety |
| Part E | Sound insulation between spaces |
| Part L | Thermal efficiency and energy performance |
| Part F | Ventilation requirements |
Meeting University-Grade Acoustic and Design Standards - TU Delft
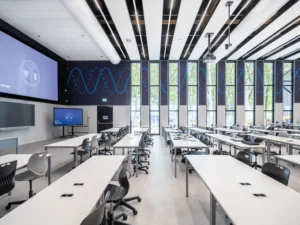
When Delft University of Technology needed four new lecture halls to accommodate growing student numbers, their brief was uncompromising on quality. Acoustics were central, with microphone systems and sound installations in use; room-to-room sound bleed was not acceptable. Column-free halls were essential to ensure unobstructed sightlines from every seat.
Neptunus delivered the Flux building, a Flexolution III spanning 2,115 m², housing four teaching rooms and 20 study places. Acoustics were fully engineered from the design stage. The building also incorporates solar panels, a heat pump, and refurbished furniture, consistent with TU Delft’s CO2-neutral 2030 commitment.
Planning a school building project?
Our specialist team works with schools, colleges, and academy trusts across the UK to design and deliver modular spaces that meet your brief, your timeline, and your budget.
4. Flexible and Scalable as Your School's Needs Change
School estate requirements rarely stay fixed for long. Pupil numbers shift, SEND provision expands, curricula change, and academy trusts grow across sites.
The ability to adapt a building, reconfigure it internally, extend it horizontally, or relocate it entirely is an advantage that traditional permanent construction cannot offer.
Modular buildings for schools can be extended, repurposed, or moved to a different site within a trust’s portfolio. For schools navigating uncertainty around long-term enrolment or operating under a phased redevelopment programme, this flexibility means committing to a modular building carries considerably lower risk than locking capital into permanent infrastructure.
One Modular Structure, Three Different Configurations - Trinity College, Oxford
When Trinity College, Oxford, undertook a major three-year new build programme, it needed temporary space that could evolve with the project across its different phases.
Neptunus delivered a 500 m² Flexolution II structure, the ‘Lawns Building’, which served as a natural-light-filled reading room for students in years one and two, before being completely reconfigured as a catering kitchen, dining room, and senior common room in year three. The same structure, repurposed twice, within a single project.
“What we liked most was the flexibility that Neptunus’s solution provided us with for the duration of the project.”
– Justin Folliard, College Surveyor, Trinity College, Oxford
5. A Sustainable Choice, Aligned with Net Zero Estate Commitments
Sustainability is increasingly a board-level obligation and a formal reporting requirement. The DfE’s sustainability and climate change strategy sets clear expectations for school estates, and the buildings schools commission today will shape their carbon position for decades.
Modular construction offers a credible, demonstrable sustainability case, one that goes beyond surface-level claims.
Reduced embodied carbon and construction waste
Off-site manufacturing reduces material waste considerably compared to traditional construction, with precision factory processes minimising excess. Fewer vehicle movements to the site, shorter construction periods, and less scaffolding all reduce the construction-phase carbon footprint.
Circular asset lifecycle
Modular buildings are designed for disassembly and reuse, functioning as circular construction assets rather than demolition liabilities. When a modular building is no longer needed on one site, it can be relocated, or its components reused in another project.
Operational energy performance
Structures can be specified with solar panels, heat pumps, high-performance insulation, and energy-efficient ventilation from the outset, as demonstrated at TU Delft. For schools working towards operational net zero, this can be designed at the planning stages of the program.
6. Spaces Designed to Inspire Learning
There is a persistent assumption that modular means compromise, that a school is trading quality and environment for speed. The evidence from delivered projects consistently challenges this.
Modern modular education buildings are architect-designed spaces, fully specified for acoustic performance, thermal comfort, natural light, and ventilation. Column-free spans allow flexible room layouts and unobstructed sightlines. IT and AV integration is standard. These are purpose-designed learning environments.
More Solid and Welcoming Than We Ever Dreamt - Somerville College, Oxford
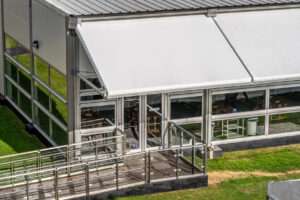
When Somerville College undertook a nine-month refurbishment of its historic dining and kitchen facilities, it needed a temporary replacement that would genuinely serve its 600-strong student community, including formal dining, daily catering, and international student life.
Neptunus installed a 500 m² dining hall and 300 m² commercial kitchen in just three weeks. The verdict from the college was emphatic.
“Our new temporary dining facilities feel so much more solid, welcoming and fit for purpose than we ever dreamt a temporary building could be.”
– Matthew Phipps, Communications Manager, Somerville College, Oxford
When Is Modular the Right Choice for Schools?
Modular is not the right solution for every education building project, and a credible supplier will tell you so. But for a specific and common set of circumstances, it is often significantly better than the alternative.
Modular is often the strongest option when:
- Term-time disruption must be minimised or eliminated
- Space is needed urgently, within one or two terms
- A phased redevelopment requires decent space during construction
- Long-term enrolment is uncertain, and you need a reversible decision
- The academy trust wants to relocate or redeploy the asset across sites
- Budget predictability is critical, and capital overruns are not an option
- A temporary planning consent route is available and advantageous
Traditional construction may be more appropriate when:
- The brief requires highly bespoke permanent architecture with no flexibility requirement
- The timeline is entirely unrestricted; a two-year programme is acceptable
- The project is a major campus masterplan with deep site integration
- Long-term permanence is the only objective, and no future flexibility is needed
Key Questions to Ask Before Choosing Modular for Your School
Before any modular project moves forward, four questions help shape a sound internal business case:
1. What is the timescale?
If space is needed within a term or two, modular is likely your only viable option.
2. Is the requirement temporary or long-term?
The answer to whether to hire or purchase is the right procurement model.
3. What are the planning constraints on your site?
Temporary planning consent is often available for modular structures, but confirming this early avoids programme delays.
4. What are the specification priorities?
Acoustics, column-free spans, energy performance, and DfE compliance are all achievable through the right modular brief, but they need to be stated clearly from the outset.
Explore Modular Education Buildings with Neptunus
Neptunus has delivered modular education buildings for schools, colleges, and universities across the UK and Europe, from emergency space solutions delivered in weeks to large-scale campus expansions built to last. Every project is designed around the institution’s specific needs, timeline, and budget.
When you are planning a structured building programme or facing an urgent space challenge, our education structures team is ready to help you find the right solution.
Discuss your school space requirements with our specialist team.